3 Beds
4 Baths
4,261 sqft
$2,950,000
77 Oso Trail, Glen Ellen CA, 95442
Price per sqft$692.33
Built in1996
Property size4,261 sqft
Property typeResidential
Overview
Active
Listed Mar 3, 2026
Updated 3 days ago
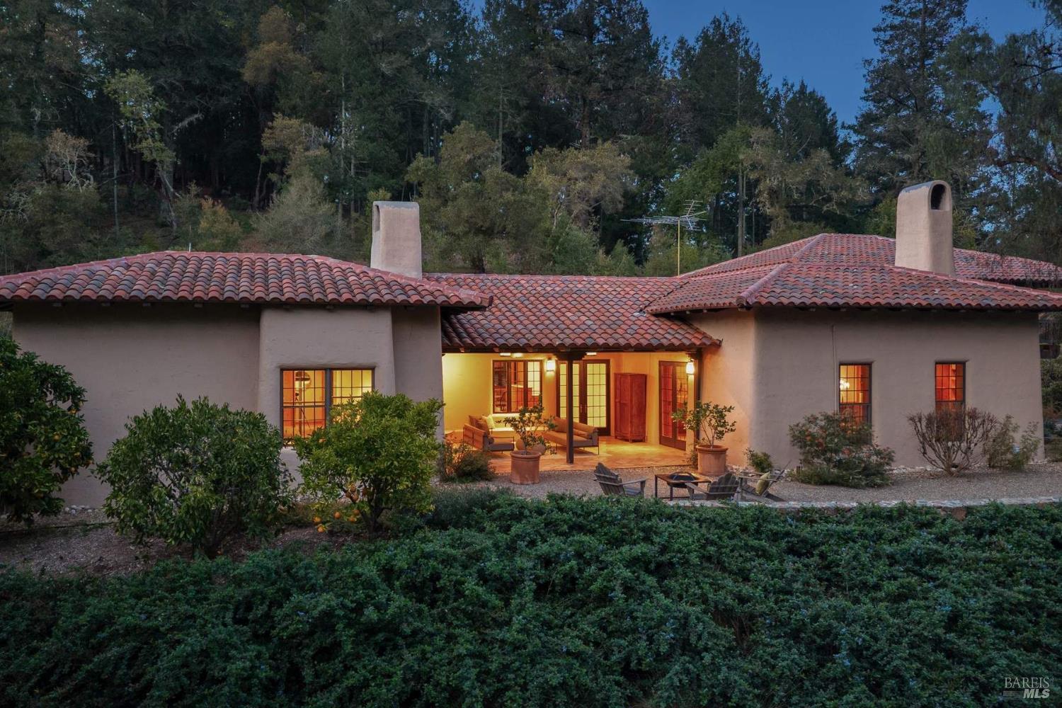
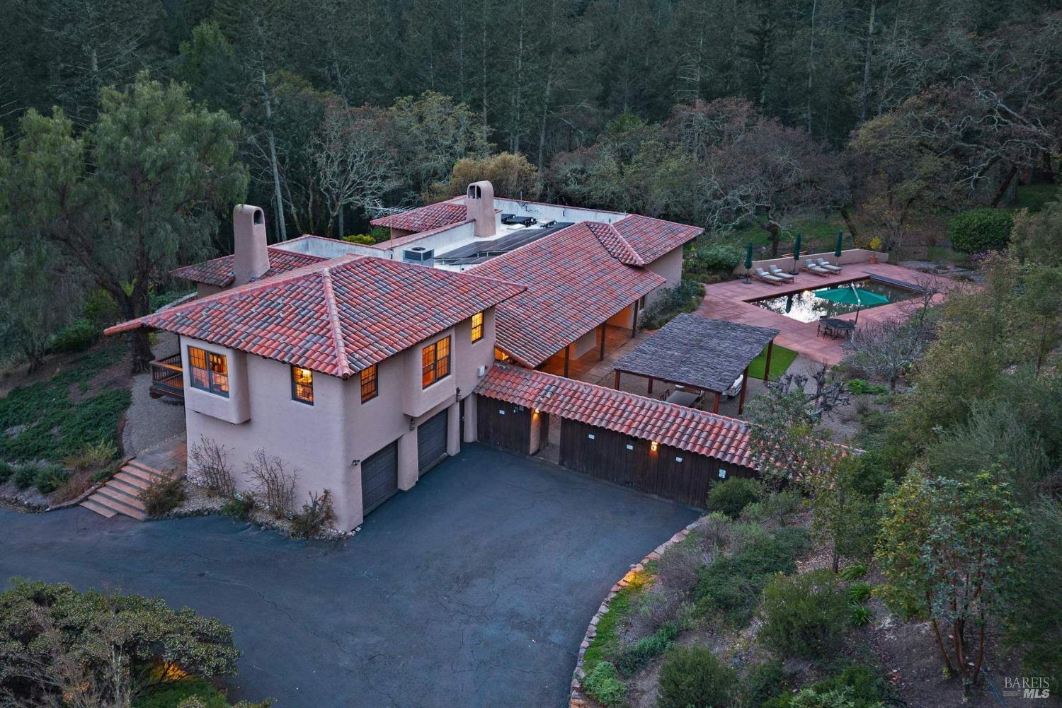
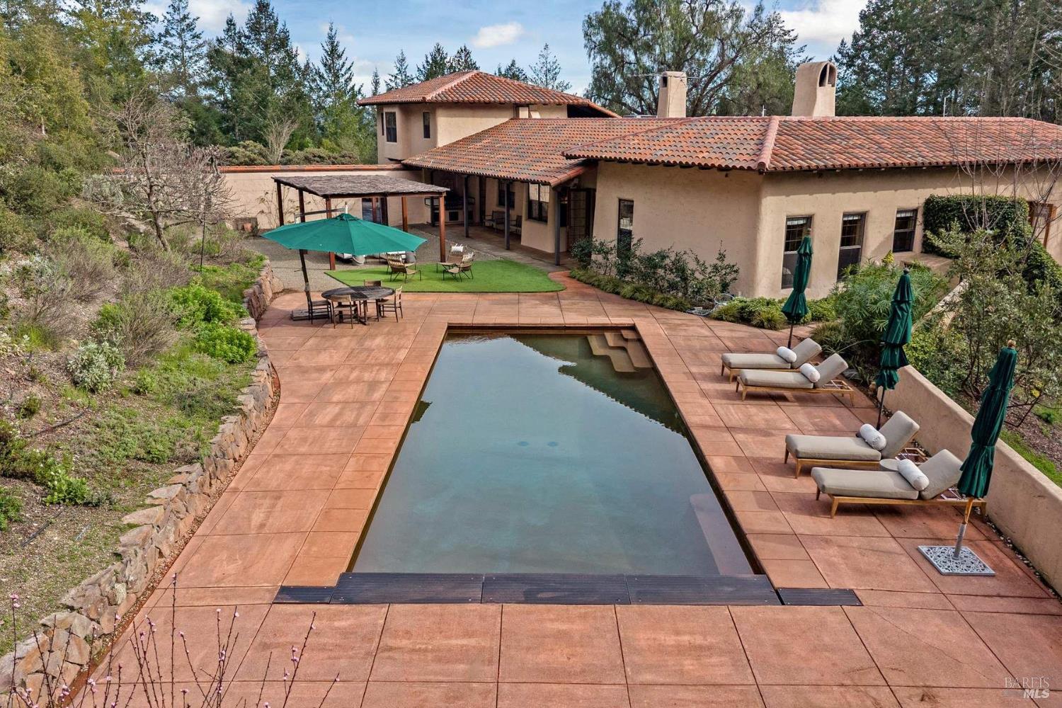
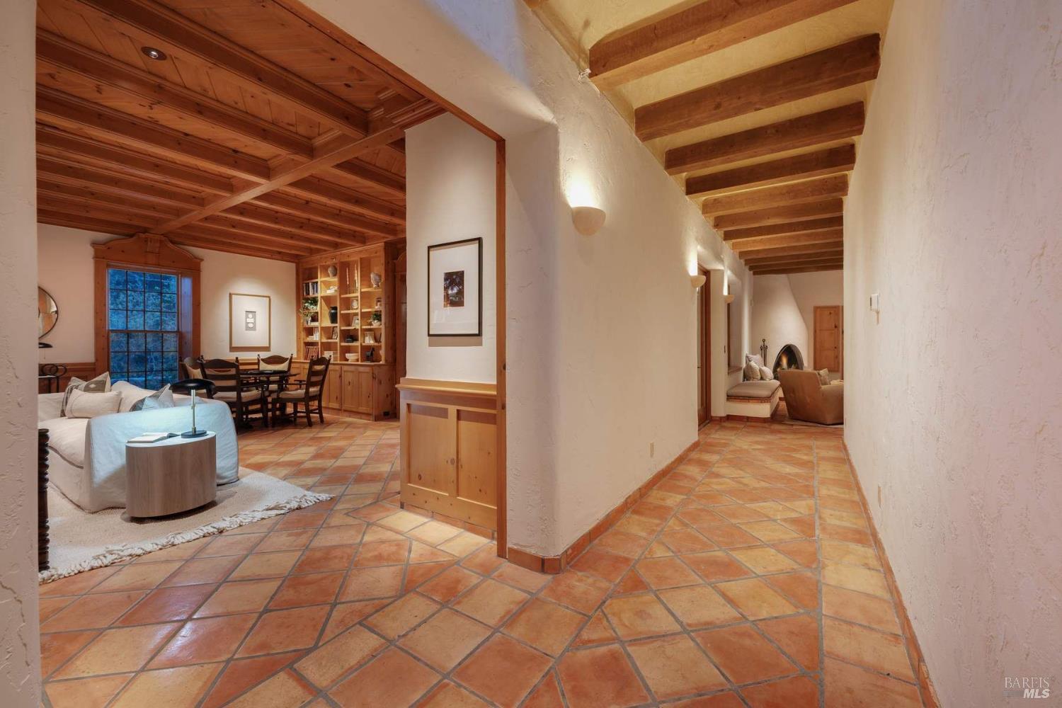
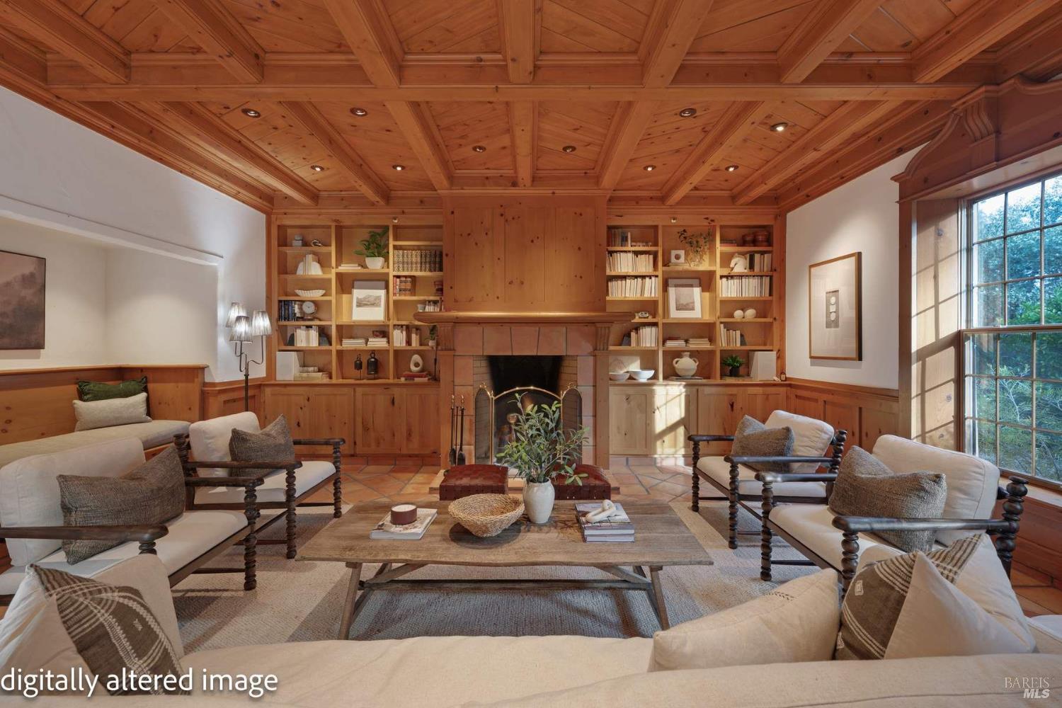
Escape to your own private Wine Country sanctuary at 77 Oso Trail, a gated Spanish-style estate nestled in the rolling hills above Glen Ellen. Tucked along a quiet country lane and surrounded by nearly 11 acres of natural landscape. Built in 1996, this elegant 4,261 square foot retreat blends timeless architectural character with serene natural beauty. Inside, light-filled interiors flow across three spacious bedroom suites each with private bath, a powder room, a dedicated office, and generous gathering spaces ideal for entertaining. The home's Spanish influence shines through with handcrafted tiles, and rustic wood accents, creating warmth and authenticity throughout. The living room, family room, and main-floor primary suite each open directly to a screened loggia with fireplace, offering seamless indoor-outdoor living and an effortless connection to the surrounding landscape. The primary suite provides comfort and privacy, while a separate guest wing is an inviting retreat for family or friends. Outdoors, enjoy a pool and private spa area, classic clay tennis court, and landscaped gardens framed by hillside views and natural landscapes. A detached Ag Barn is perfect for hobbies, workshop or storage. The property's gentle topography invites exploration, with open spaces perfect for walking paths, and gardens. Just minutes from downtown Glen Ellen, this estate enjoys proximity to renowned wineries, Jack London State Park, and Sonoma Valley's celebrated dining scene- all approximately an hour from San Francisco. Whether as a full-time residence or weekend getaway, 77 Oso Trail embodies the relaxed sophistication of Wine Country living, where natural tranquility meets timeless design.
$19,626/mo
Est. mortgage payment based on a $2,950,000 home price.
All estimates are provided by Luxury Presence for informational purposes only. Actual amounts may vary.
Additional information
- MLS® ID
- 326015038
Interior Features
- Bedrooms
- 3
- Bathrooms
- 4
- Fireplace
- Yes
- Cooling
- Yes
- Heating
- Yes
- Basement
- No
Exterior Features
- Lot Size
- 10.87 Acres
Other Property Details
- Garage
- Yes
- View
- Yes
- Pool
- Yes
- 55+/Senior Community
- No
Listed by Holly Bennett (DRE #00973279) with Sotheby's International Realty
Listing Contact:
All information deemed reliable but not guaranteed and should be independently verified. All properties are subject to prior sale, change or withdrawal. Neither listing broker(s) nor Amanda Martin shall be responsible for any typographical errors, misinformation, misprints and shall be held totally harmless.
©2026 Bay Area Real Estate Information Services, Inc. all rights reserved.

